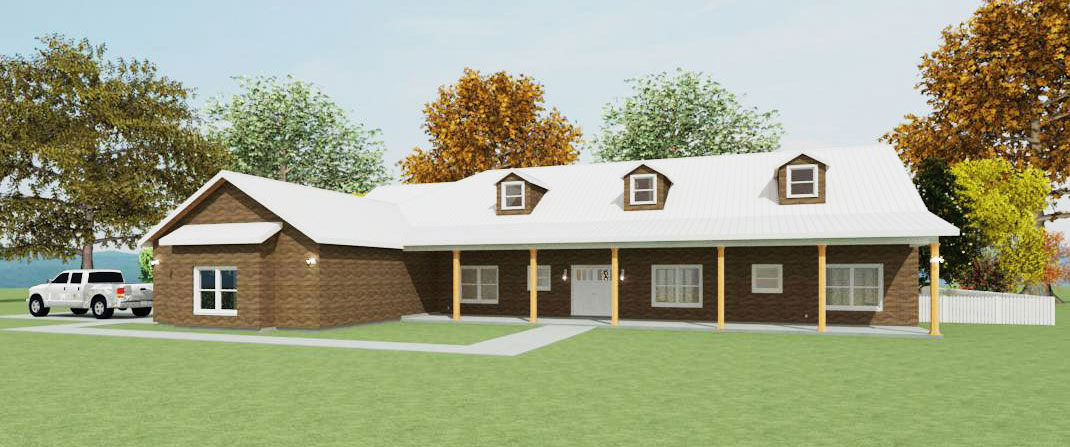


Stonecreek is an 870-square-foot, one-bedroom, one-bath cottage designed on a single level. Its covered front porch adds 235 square feet of outdoor living space, while a gabled shingle roof, stucco exterior, and stone porch accents give the compact home a welcoming cottage character. Inside, an open living area and kitchen island make efficient use of the floor plan, making Stonecreek a practical option for a small home, guest cottage, or in-law suite.
Absolutely! We can make modifications for an additional cost depending on what is needed. This is typically the easiest route for our customers due to the engineering requirements if certain modifications are made. Fill out the form below and tell us about your needs and a team member will reach out to you!
Yes. The plans you purchase will be stamped & permit ready. There may be additional items you or your contractor will need to provide to get a permit approval. These items depend on your permit office requirements and location of build. Click here to see examples.

After purchasing one of our plans, there may be additional items you or your contractor will need to provide to get a permit approval. These items depend on your permit office requirements and location of build. Examples of items needed may be:
Please consult with your contractor to determine the additional items you may need.
Complete the form below and an invoice will be generated to complete payment.