904-747-2444
Home
How It Works
Our Plans
All Plans
Single Family Plans
Tiny House Plans
Garage Plans
Multi Family Plans
Shed Plans
About Us
Contact
Custom Plans
Tiny Houses
BED
1
2
3
4
5+
BATH
1
2
3
4
5+
SQUARE. FT.
FLOORS
1
2
3
Search


Ridgeview
462
Sq. Ft.
1
Beds
1
Baths
1
Story
24'
Wide
24'
Deep

Amberjack
941
Sq. Ft.
2
Beds
2
Baths
1
Story
29.5'
Wide
45.5'
Deep
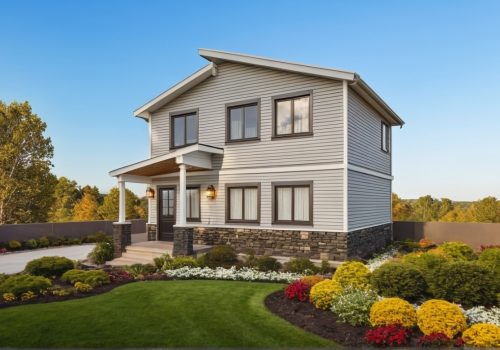
Timberline
1020
Sq. Ft.
2
Beds
2
Baths
2
Story
25.5'
Wide
20'
Deep

Brookstone
795
Sq. Ft.
2
Beds
2
Baths
1
Story
30'
Wide
26.5'
Deep
Tiny Tina 2
546
Sq. Ft.
1
Beds
1
Baths
1
Story
22'
Wide
37'
Deep
Tiny Tot
551
Sq. Ft.
2
Beds
1
Baths
1
Story
36'
Wide
11'
Deep

Tiny Tot 2
282
Sq. Ft.
1
Beds
1
Baths
1
Story
21'
Wide
10'
Deep
Tiny Oak
900
Sq. Ft.
2
Beds
1
Baths
1
Story
30'
Wide
30'
Deep
Tiny Tina
528
Sq. Ft.
1
Beds
1
Baths
1
Story
22'
Wide
24'
Deep
Tiny Tim
484
Sq. Ft.
1
Beds
1
Baths
1
Story
22'
Wide
22'
Deep
Looking for something more custom? Get in touch!
Full Name
*
Email
*
Phone
Build Location (City/County)
*
How Many Beds?
*
How many Baths?
*
Estimated Sq. Ft.?
*
How Many Stories?
*
Additional Information
CAPTCHA
Comments
This field is for validation purposes and should be left unchanged.